Earthquake Resistance Prefab Housing

Sutra Construction and Designers

Survey works

Detail engineering survey and Design available

Hot Mix Asphalt Works

Rumjatar Airport

Showing posts with label Building Construction. Show all posts

Saturday, May 9, 2015

Types of Bridge

Types of Bridge
A bridge is a structure providing passage over an obstacle without closing the way beneath. The required passage may be for road, a railway, pedestrian, a canal, or a pipeline. There are numerous types of bridges based on many ways. Following are the various of bridge based on different basis:-
A) Based on Function:
                a. Aqueduct (Canal over a river)
                b. Viaduct (Road/Railway over a valley)
                c. Pipeline, road, railway etc.
B)  Based on material
                a. Timber bridge
                b. RCC bridge
                c. Steel bridge
                d. Prestressed bridge etc.
C) Based on Super structure
                a. Suspension bridge
                b. Truss bridge
                c. Arch bridge
                d. Cable stayed bridge
D) Based on inter span
                a. Simple bridge
                b. Continuous bridge
                c. Cantilever bridge
E) Based on Position of Bridge floor
                a. Deck through bridge
                b. Half through bridge
F) Based on road level relative to HFL
                a. Submesible bridge
                b. High level bridge
G) Based on degree of redundancy
                a. Determinant bridge
                b. In determinant bridge
H) Based on type of service and duration of use
                a. Permanent bridge
                b.  Temporary bridge
                c. Military (Pantoon, Bailey) bridge

Sunday, May 3, 2015

Damp Proofing Course (DPC)


            Dampness is the presence of moisture on specified surface and the remedy to prevent the dampness is called damp proofing. The layer of certain materials used for damp proofing work is known as damp proofing course (DPC). The minimum vertical difference for DPC is provided 15cm above the ground level. According to requirement, it is provided in horizontal as well as vertical portion of wall.
Cause of  Dampness
Following are the main causes of dampness:-
  • Hygroscopic water
  • Gravitational water
  • Rain beating against external wall.
  • Rain travel from wall top
  • Moisture rising up in wall from ground.
  • Condensation of atmospheric moisture.
  • Poor drainage, imperfect roof slop, defective construction


Effect of Dampness
Following are the effect of the dampness
  • It gives rise to breeding of moistures and creates unhealthy hygienic condition.
  • Moisture travel may cause softening and crumbling of plaster.
  • Travel of moisture through walls and ceiling may cause unsightly patches.
  • Effecting the decoration.
  • Efflorescence effect on the wall.
  • Timber fitting like doors, windows etc. get deteriorated.
  • Electrical fitting get deteriorated.
  • It promotes the growth of termites.
  • Rusting and corrosion of metal fittings.

Method of Damp Proofing
1.Membrane Damp Proofing:- It consists of introducing a water repellent membrane or DPC between the source of dampness and the part of building adjacent to it.DPC may be flexible material (bitumen, mastic, asphalt , bituminous felt) or metal sheet,
2.Internal Damp Proofing:- It consists of inducing a certain water proofing materials  (chalk, talc, fuller-filling of void; alkaline silicate, aluminium sulphate, CaCl2  -Chemical reaction; soap, petroleum, oil, fatty acid- water repellent) to the concrete mix, so that it becomes impermeable. Ex Sika,permo,Publo etc.
3.Surface Treatment :- it consists of  application of layer of water repellent substances or compounds on these surfaces through which moisture enters.
4.Cavity Wall:- This is an effective method of damp prevention, in which the main wall of a building is shielded by an outer skin wall, leaving a cavity between the two.
5.Guniting:- It is process of providing impervious layer of rich cement mortar over the exposed surface under pressure. The rich motor consist of cement:sand(1:2 to 1:3) and pressure is given 2 to 3 kg/cm2 . The nozzle of the machine is kept at a distance of about 1m (75 to 100 cm) from the surface to be gunited.
6.Pressure Grouting:- It is the process of providing cement grouted under pressure into cracks, voids, fissures etc. present in the structural component of the building or other structure.

Types of Foundation


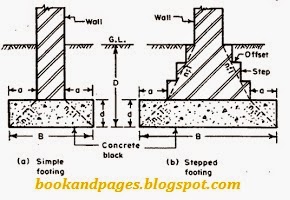
Foundation is the lower part of structure which is in direct contact with the ground to which the load s are transmitted while footing is the lowermost portion of foundation which is in direct contact with sub-soil. Following are the main foundation which is generally used for any civil structure as per site condition:-
1.       Shallow Foundation: - If the depth of foundation is less than breadth then it is called shallow foundation. i.e. (DW, or,D/W 2)
It has following types:-
A.      Spread Foundation:- A footing provided to support individual column is known as spread footing.i.e (L/W =between 1 and 2)
B.      Continuous Foundation:- If the length of footing is more than width of the footing  and chances of differential settlement is less, it is called continuous footing.i.e (L/W >

C.       Strip Foundation:- If the length of the footing is much more than width of the footing, it is called strip footing.i.e. (L>>W)
D.      Combined Footing:- A footing which supports two ore more column is termed as combined footing.The shape of rectangular footing may be  rectangular, square, trapezoidal or triangular. The shape of footing is so proportioned the CG of supporting area is in line with the CG of links.
E.       Strap Footing:- When two or more than two isolated footing are connected by a beam, this is called strap footing and beam connecting the footings is called strap beam.
F.       Mat Foundation:- Mat is combined footing that covers the entire  area beneath a structure and supports all the walls and columns. The mat foundation with extra beam connecting the column is called raft foundation. Normally it is provided under following circumstances :
i.                     on low bearing capacity
ii.                   foundation covers more than 50% area.
iii.                  Heavy load to take safely, etc
G.     Grillage foundation:- It is special types of isolated footing, generally provided for heavily loaded steel stanchions. It consists of one or two tiers of wooden or rolled steel sections with space filled with concrete.
H.     Stepped Footing:- It is provided only when the existing ground is in the form of slop. In case of sloppy ground, 1st  lower footing shall be constructed.
I.         Machine Foundation:- This foundation is used for support of machine. The weight of foundation should be 2.5 to 3.5 times the weight of machine.

2.      Deep foundation: - If the depth D of foundation is greater than breadth W,then it is  called deep foundation. It is provided when load of the super structure is heavy, poor bearing capacity, subsoil, water level high. Fluctuation in subsoil water level and the structure is situated seashore or river bed. It is of following types.
A.     Pile foundation:- (Load is taken by bearing & friction)
i.                    End bearing pile (used to transfer load through water or soft soil to a suitable bearing stratum)
ii.                  Friction  pile (used to transfer
iii.                Compaction pile (Used to compact loose granular soil and thus increasing bearing capacity)
iv.                 Tension pile (To protect the structure through uplift pressure).
v.                   Anchor pile (To provide the anchor against horizontal pool.
vi.                 Feeder or Dolphin pile (Used to protect structure in water against impact caused by ship or other floating objects).
vii.               Better pile (This pile is used to resist inclined force), Ex:- Simplex, Franki, Vibro, Mc-Arthurs, Precast, Sheet pile.

B.      Pier Foundation (Load is taken only by bearing)
i.                    Open cassion: - It is open at top and so well as bottom.
ii.                  Closed cassion:- Where bearing stratum is available at shallow and no chances of erosion below the foundation. It is closed at top and open at bottom. It is also known as floating cassion.
iii.                Pneumatic cassion .

3.      Floating Foundation: - When the pressure exerted by the overburden soil and structure  (including foundation) are equal then the foundation is called floating foundation.

Saturday, May 2, 2015

Bearing Capacity of Differnt Soil

A. Cohesive Soil
Fig.Pressure Distribution

 i.   Stiffy Clay                                                45 tonne/m3
 ii.  Medium Clay                                           25 tonne/m3
 iii. Moist Clay                                               15 tonne/m3
 iv. Black Cotton Soil                                     15 tonne/m3
 v.  Soft Clay                                                   10 tonne/m3
 vi. Very Soft Clay                                          5 tonne/m3

B. Non- Cohesive Soil

i. Gravel,Sand & Gravel                                  45 tonne/m3
ii. Coarse Sand Compacted and dry                45 tonne/m3
iii. Medium Sand                                             25 tonne/m3
iv. Loose Gravel or Sand Gravel                     25 tonne/m3
v. Fine Sand or Silt                                          15 tonne/m3
vi. Fine Sand, Loose and Dry                          10 tonne/m3

Causes of Foundation Failure

Following are the main Causes of foundation failure:

1. Result of sub-soil exploration faulty.
2. Differential settlement of structure.
3. Differential settelment of sub-soil.
4. Swelling and shrinkage of sub soil.
5. Escaping of soil from their parent location        below the foundation.
6. Seismic effect.
7. Penetration of roots of trees within foundation.

Prefab House Construction

Prefab House Construction